

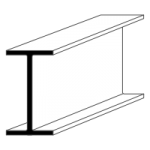
Universal Beam (UB)
Taller than they are wide. They can be used horizontally as a beam or vertically as a column. These can be supplied as straight cuts or with fabrication such as drilled holes, connection plates and mitering. Minimum grade for structural use is S355JO.
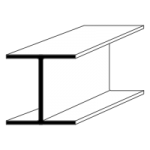
Universal Column (UC)
Height and width are the same. Like the UB, they can be used horizontally as a beam or vertically as a column. These can be supplied as straight cuts or with fabrication such as drilled holes, connection plates and mitering. Minimum grade for structural use is S355JO.
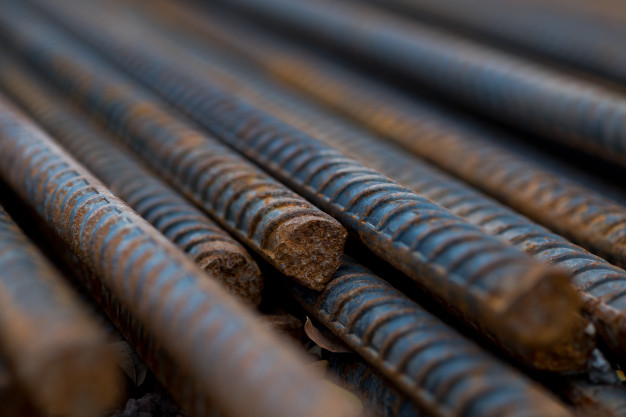
Used in the concrete foundations. Reinforcement includes cut and bent bar, reinforcing mesh fabric, rebar and accessories such as concrete spacers and tying wire. We keep rebar and D49 mesh in stock, everything else is ordered and delivered straight from our supplier.

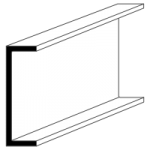
Parallel Facing Channel (PFC)
‘C’ shape section. Minimum grade for structural use is S355JO.
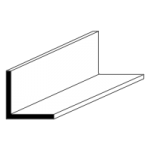
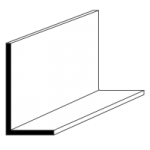
Equal Angle or Unequal Angle (aka RSA)
Angles are at 90 degrees as standard. They are available in various dimensions and thicknesses. Minimum grade is S275JR.
Finishes
Beams are finished as per the engineer’s details. Most often, red zinc oxide primed is used however if the steel will be included in the construction of an outside wall, a galvanized finish may be specified. We can also supply beams self-colour which are a bare metal finish.

Hollow Sections
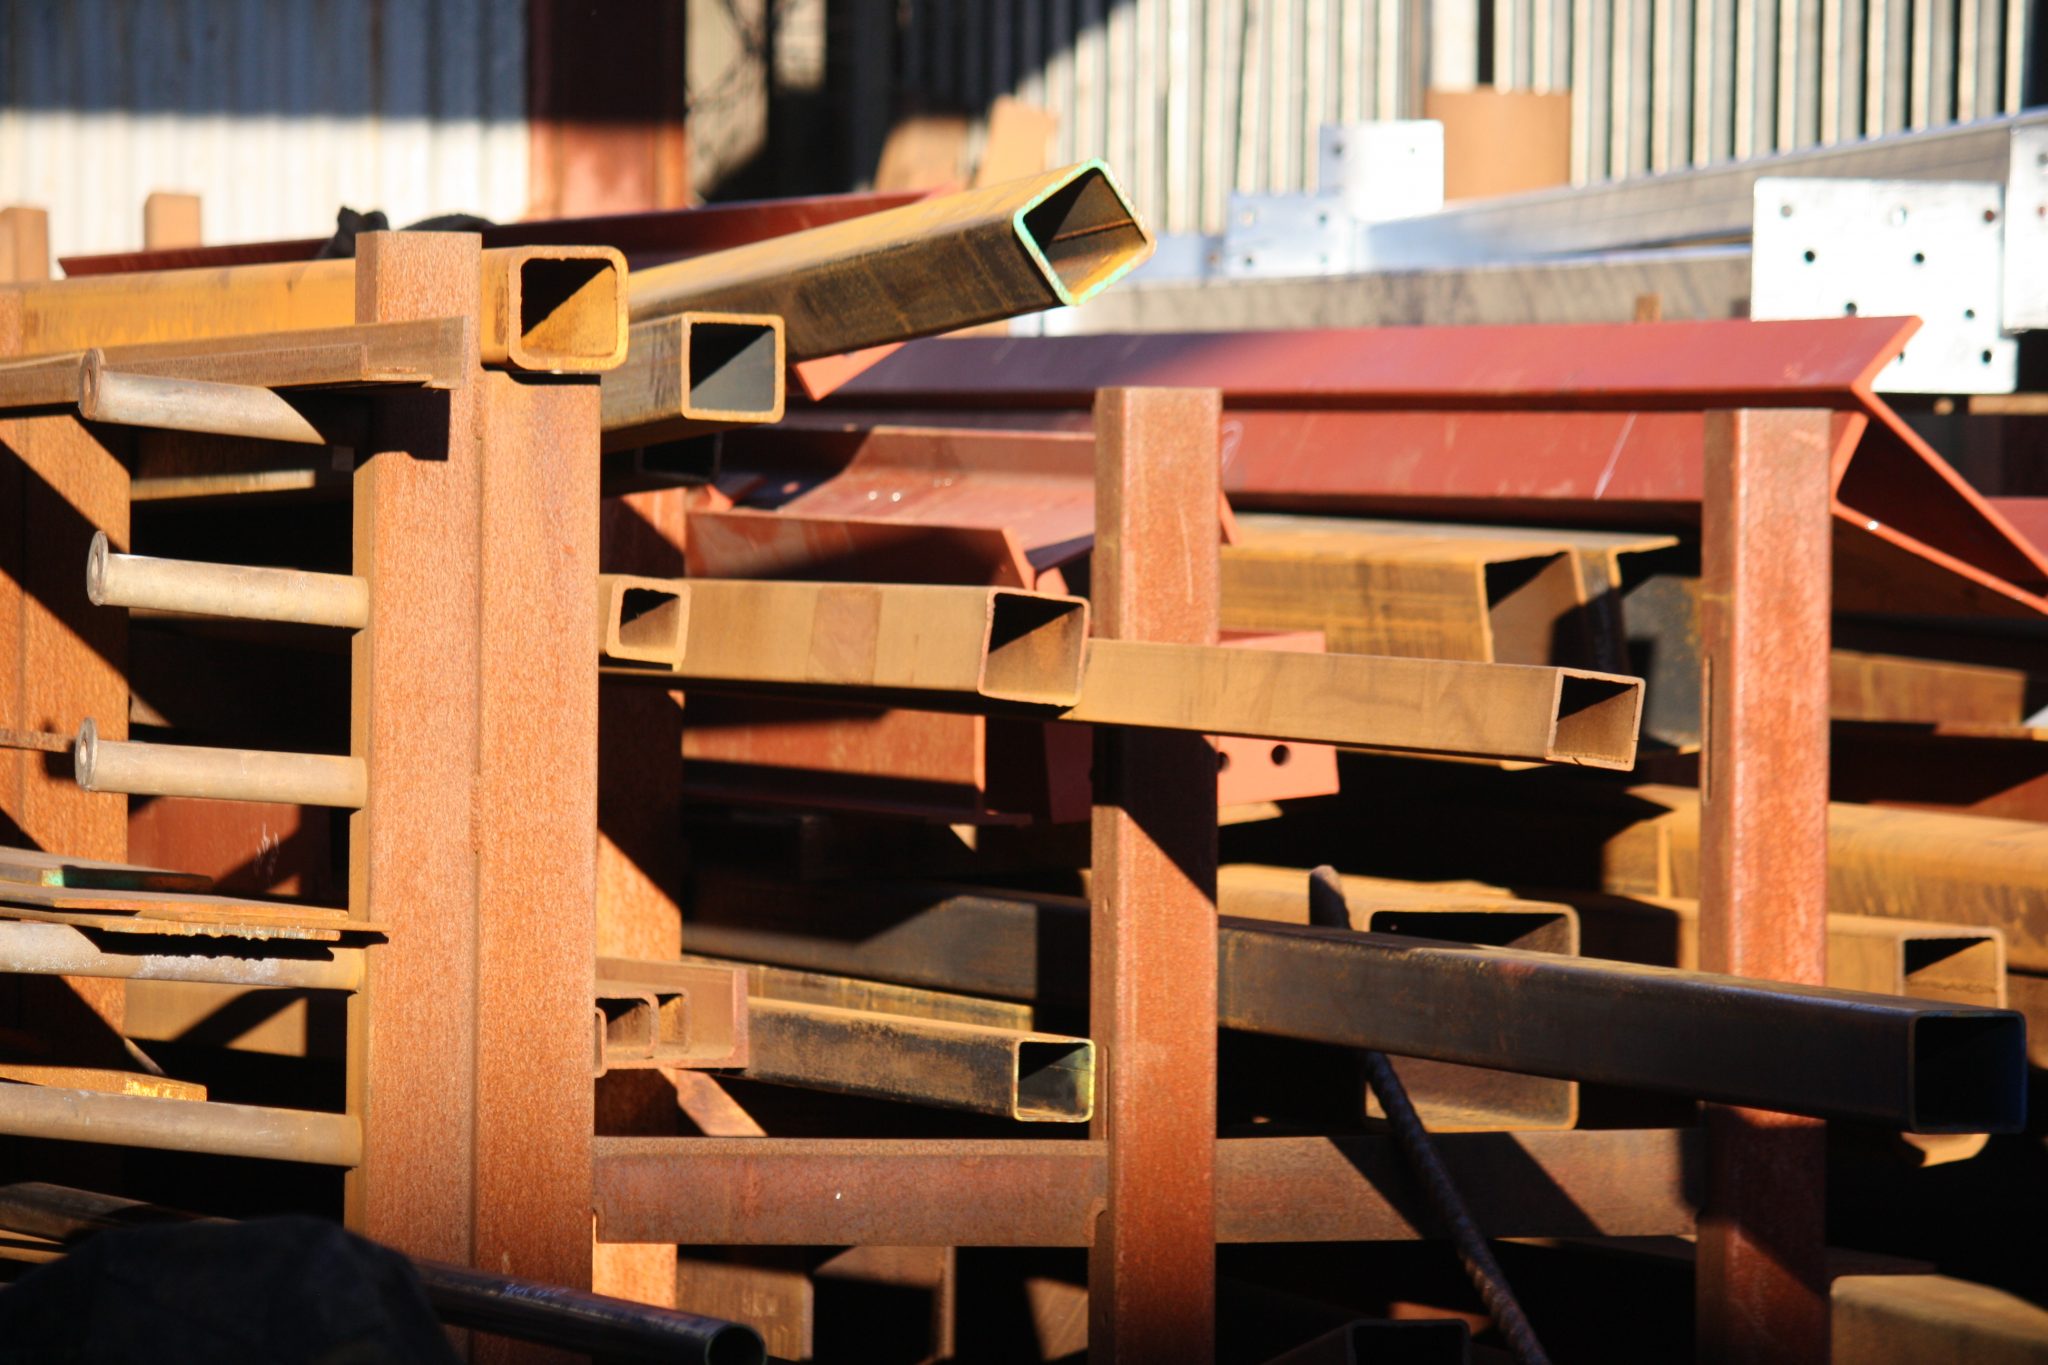
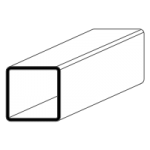
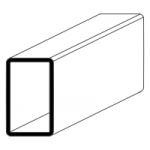
Available in many sizes which can be used for small projects such as garden gates all the way up to structural beams and posts. This material is produced in cold-rolled and hot-rolled. Minimum grade for structural use is S355J2H.
- Square Hollow Section (SHS)
- Circular Hollow Section (CHS)
- Rectangular Hollow Section (RHS)
Flat Bar
Available in various widths and thickness. Often welded to the top or bottom flange of a beam as lintels (see fabrication) and for flitch plates. Minimum grade for structural use is S275JR.
Fabrication
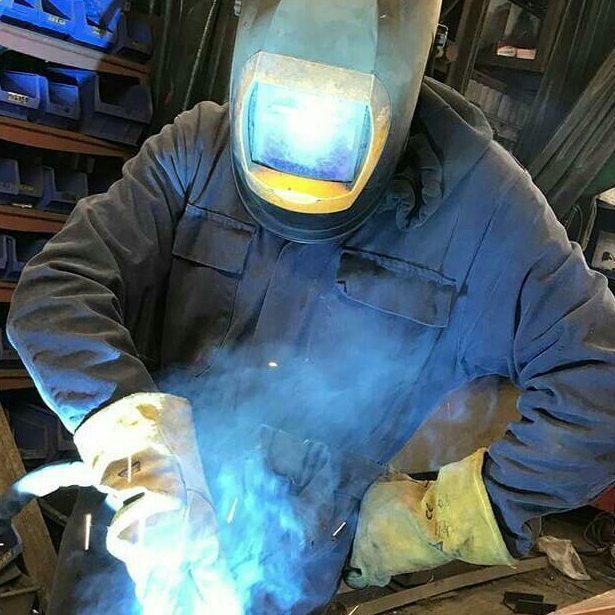
We can fabricate to customers specifications/engineers’ calculations. We can produce in house CAD drawings to the customers’ requirements/for approval.

Two PFC’s tied together with tube spacers.
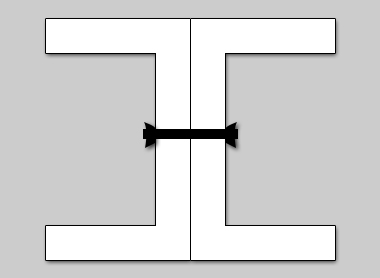
Two PFC’s bolted back to back to from an ‘I’ shape.

Beam with flat bar welded centrally to the top flange.
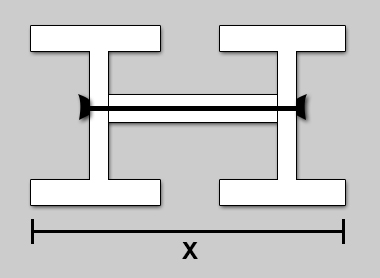
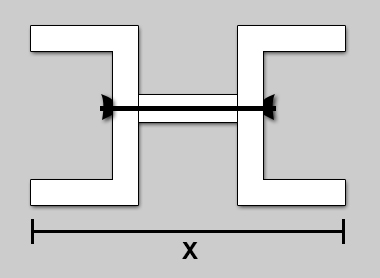
Two beams tied together with tube spacers and threaded bar with nuts. The distance between the spacers (centres) is specified by the engineer. For this type of fabrication, we would need to know the overall width of the beams and spacers (x) and the centres of the spacers.


Holes can be drilled in the web of a beam or the flange (as shown in the image). They can be in a straight line or staggered. We would need to know the diameter of the hole required and the distance between the centres of the holes.